
The site is a short walk from the beach, among a mix of large single dwellings and multi-residential buildings, and it’s this surrounding context that informed the plan.
The house is positioned on the 2000-square-metre site in an east to west L-Shaped arrangement, then screened by a veil. The brickwork establishes privacy and tempers the northern light, while its perforations throw a shifting pattern across the interior walls throughout the day. This dappled light does its finest work in the atrium, where a concrete stair rises through a double-height void.
Having already worked with the clients across several projects in the past, the brief came with trust for Matyas to respond to their needs. As a home for a family of five, the planning incorporates generous spaces that carry their grandeur lightly. Throughout each room, there is a shared appreciation for robust natural materials that will stand the test of time.
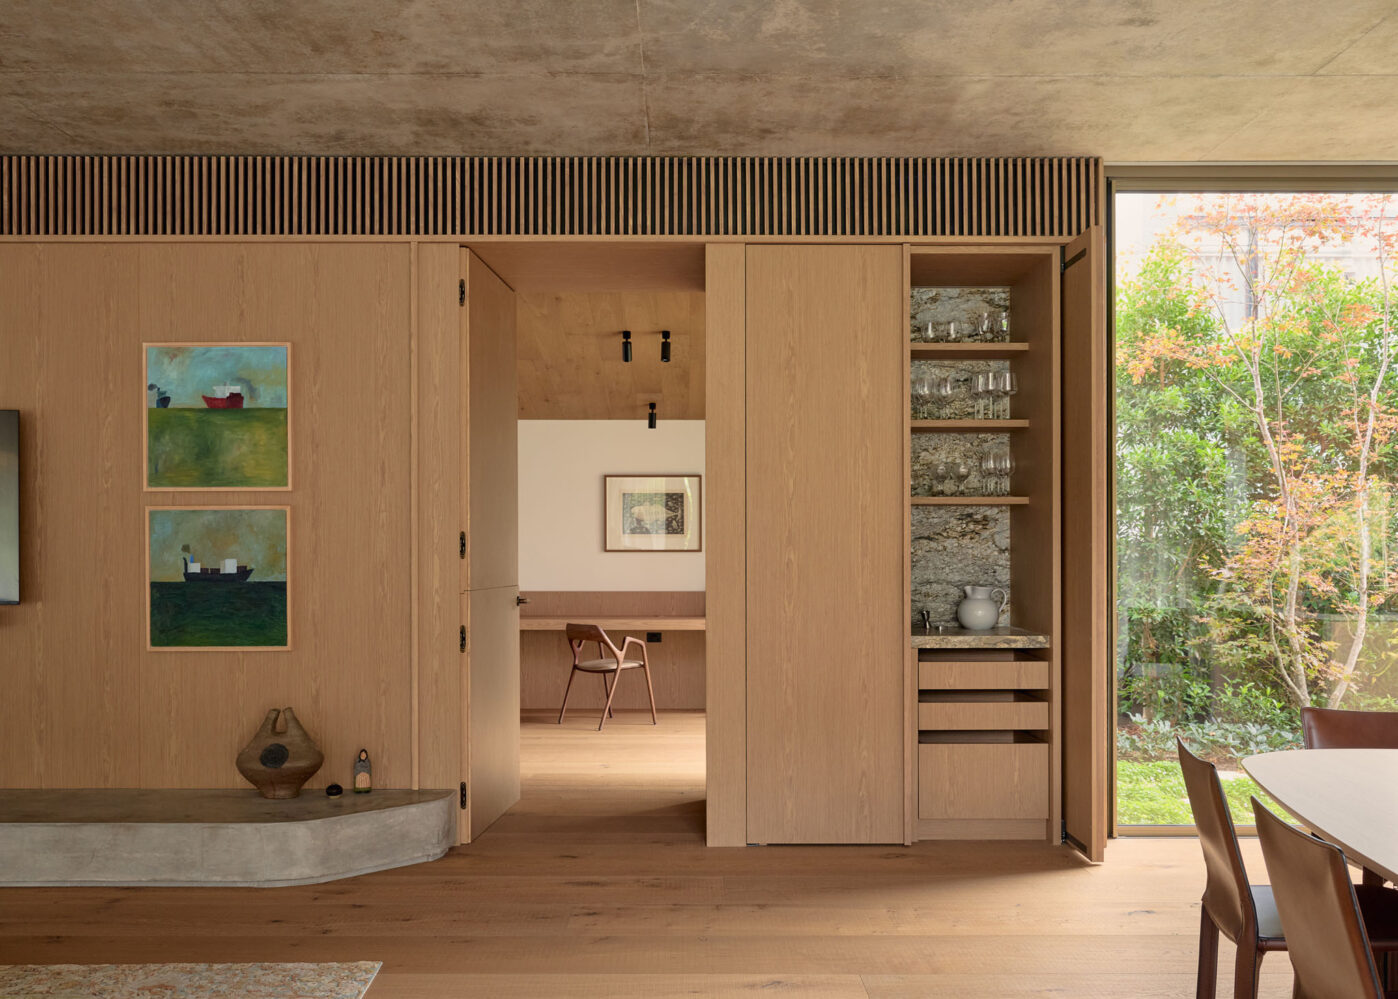
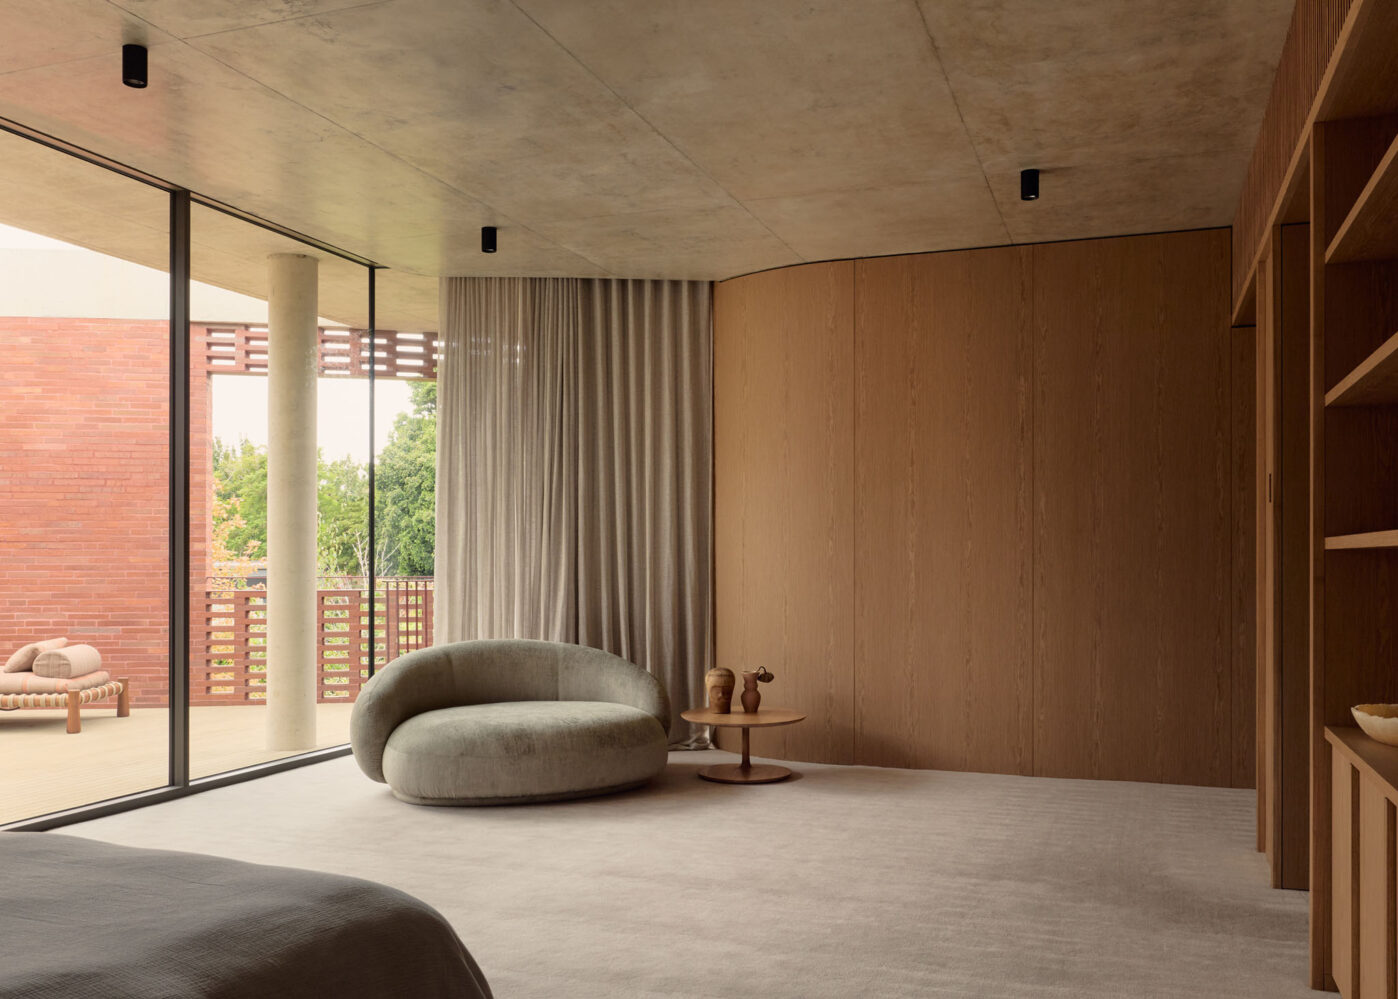
“The restrained architectural palette is predominantly brick, concrete and Corten steel, and the design is a celebration of these materials,” says Nina Matyas, associate interior designer at Matyas Architects & Interiors. “When we designed the interiors, we keyed into restricting the material palette and working with natural materials such as stone and timber, which added an extra softness.”
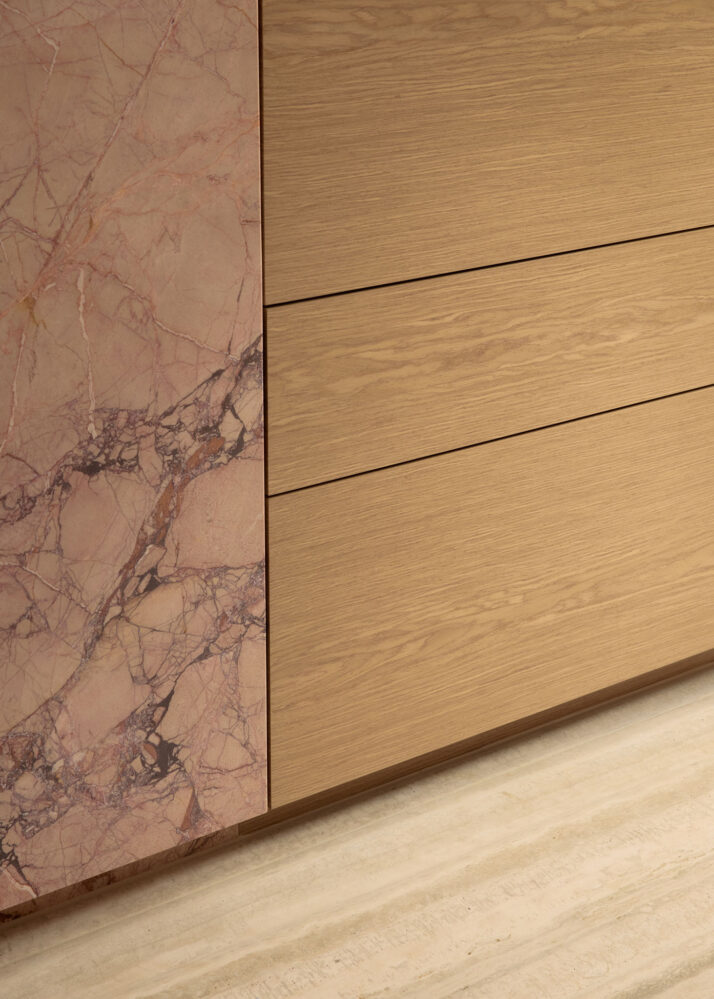
Our Eveneer Raw in Almond is used extensively throughout, bringing in the warmer tones and working beautifully alongside the red brick and raw concrete. As Nina shares, “The Almond just has such a warmth and depth to it, and it works really well with the red brick of the building and the concrete. We love the movement of the grain, the crowns that make each panel look magnificently independent of the other.”
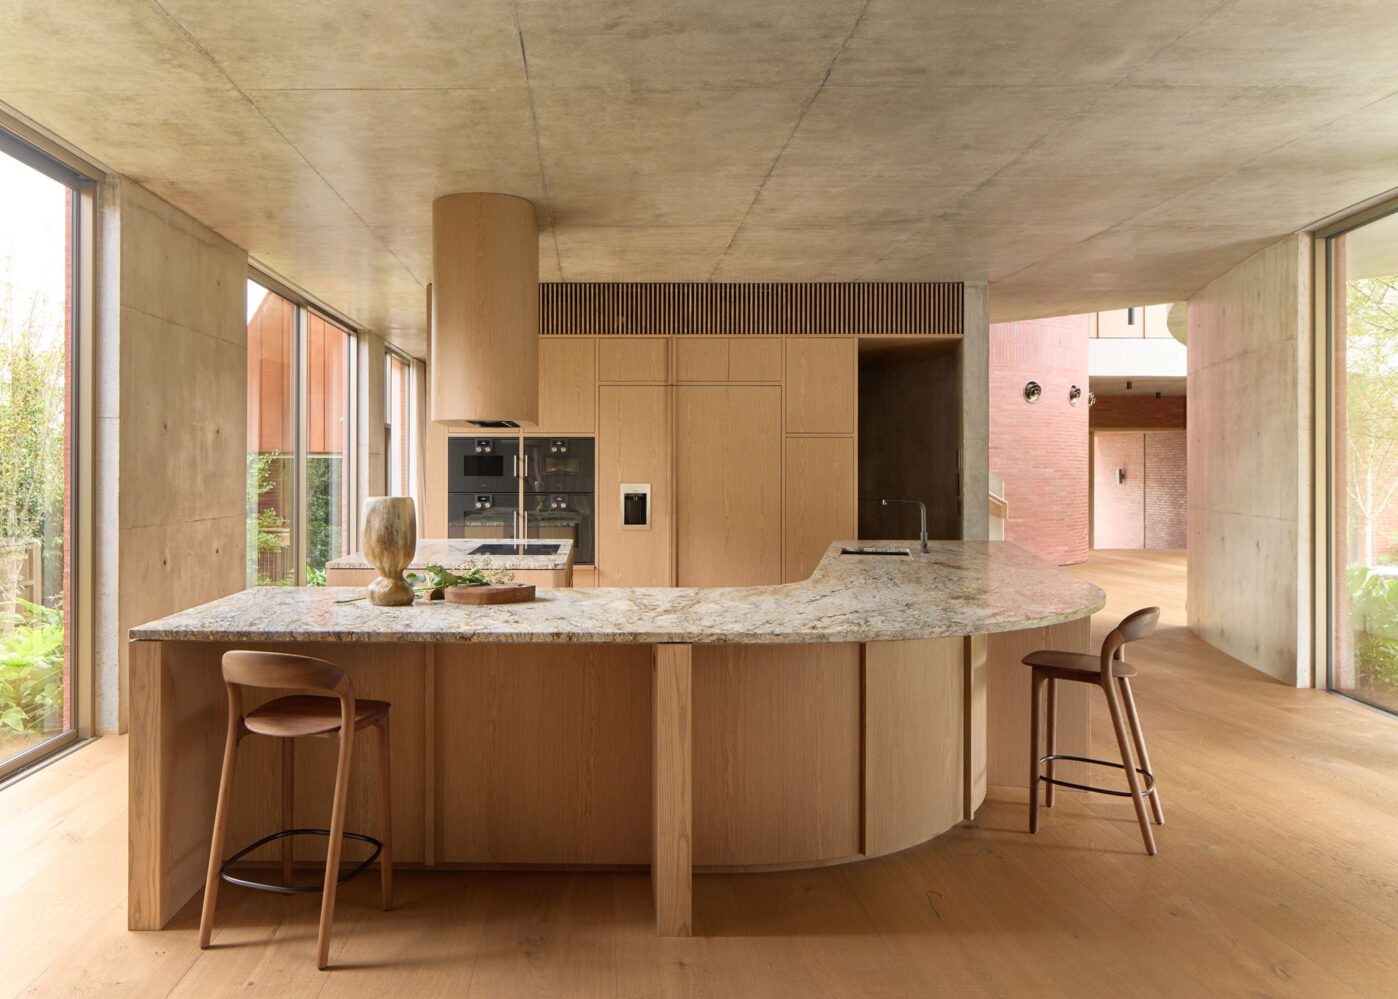
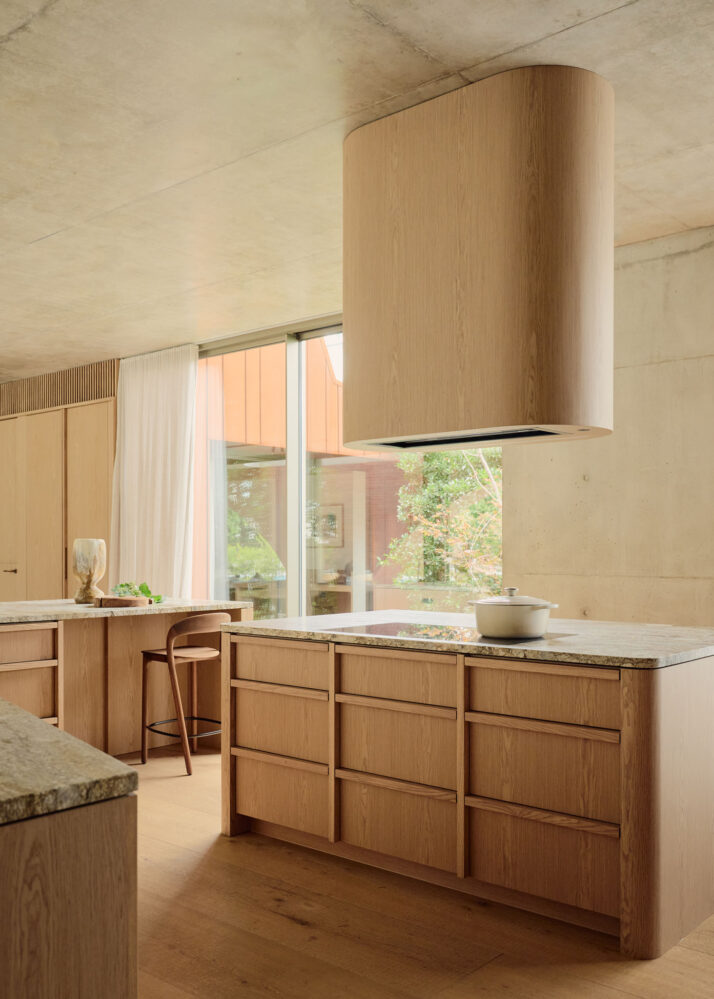
Crucially for Matyas, Eveneer Raw is versatile in how it can be specified. “We love the durability of Eveneer Raw, and how we can form and shape it in different ways,” she shares. The ability to design with curves is most apparent in the kitchen, where an island bench of more than seven metres curves like a boomerang around a second island. Both are clad entirely in Eveneer Raw Almond and hold storage front to back, along with integrated power points and lighting. Linear solid timber handles sit against sweeping curved veneer that lines the island and the range hood surround, keeping one material language across straight and curved forms.
“I like to design cabinetry, and interiors in general, like individual pieces of furniture,” Nina says, adding that, “It’s about being more selective about these pieces and designing them as bespoke elements, especially catered to the client.”
Part of what makes the material palette work so effectively is how they are limited in combination but used almost to excess, which Nina says is key to the narrative of the project. By using materiality in a repetitive way, it elevates them, showcasing them in unexpected ways.
At Brick Veil House, Eveneer Raw Almond is the thread that ties the house together, tempering the toughness of the architectural palette around it.
Project: Brick Veil House
Architecture and interior design: Matyas Architects & Interiors
Builder: Crew Building Group
Joinery: Inform Joinery
Landscape design: Le Page Design
Photography: Alex Reinders